
Major Refurbishment Works Underway at Unit B, Tingewick Road Industrial Park
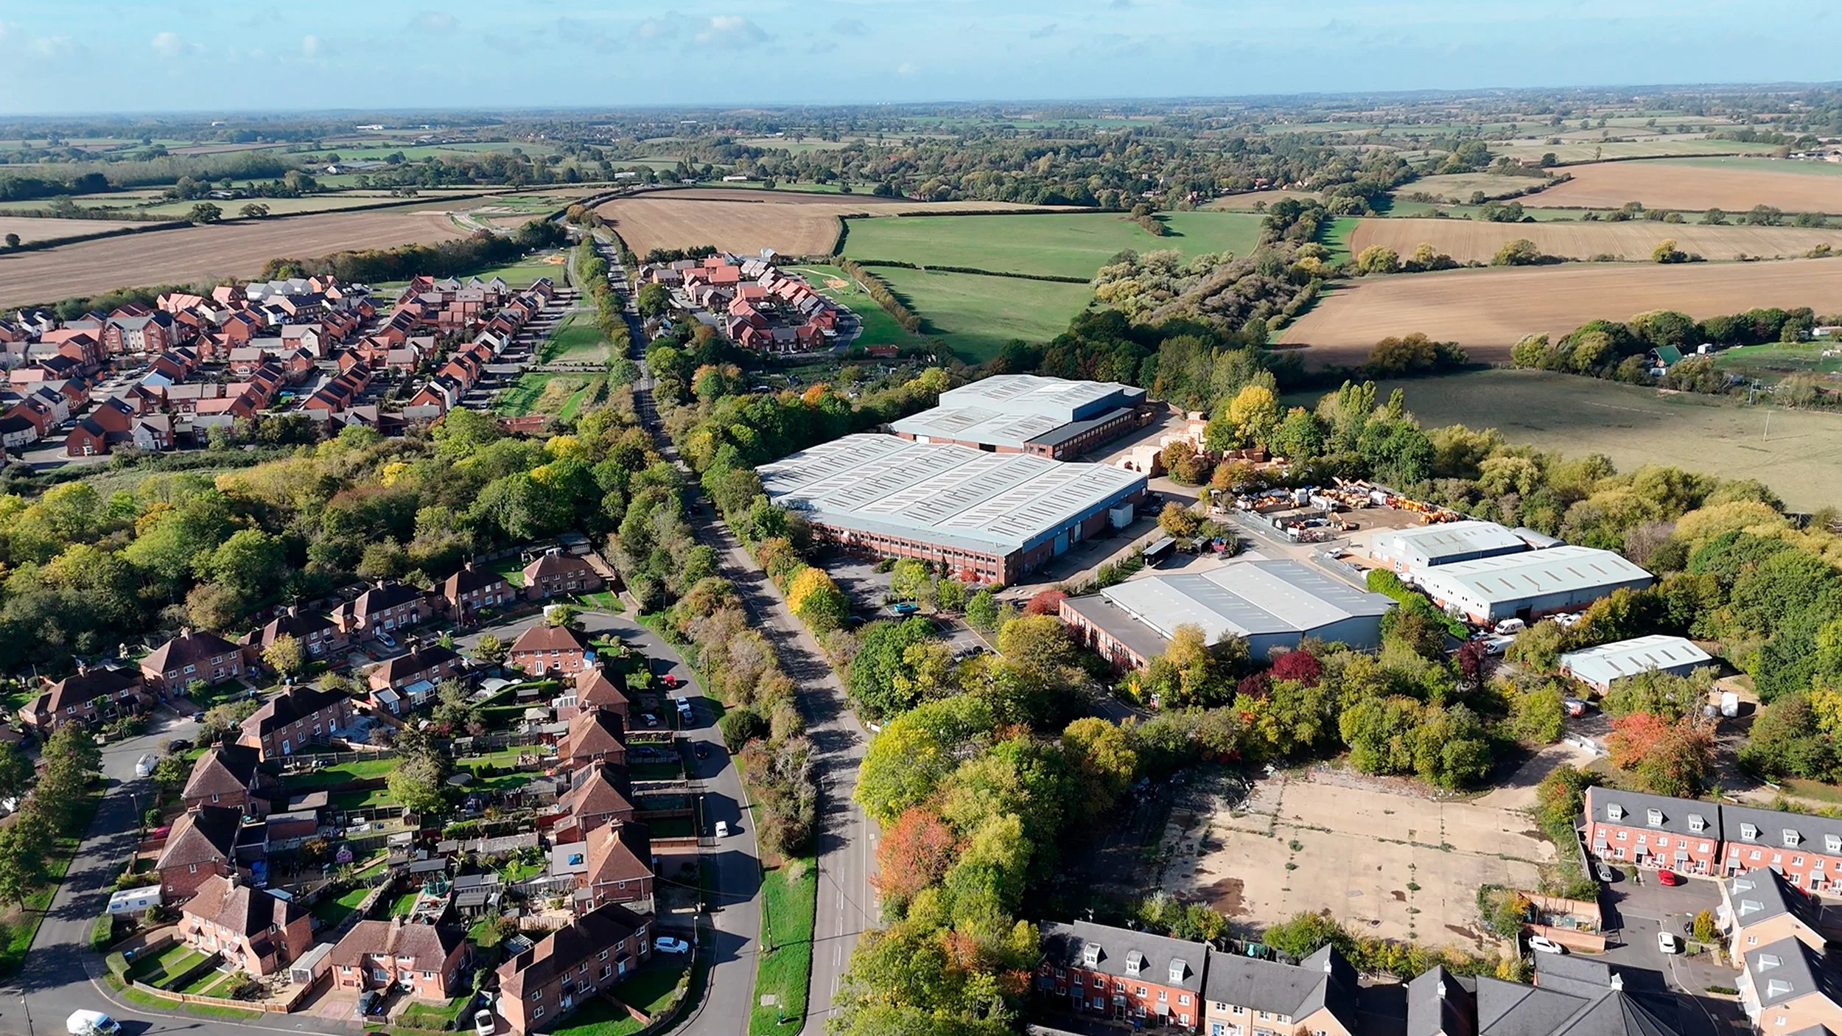
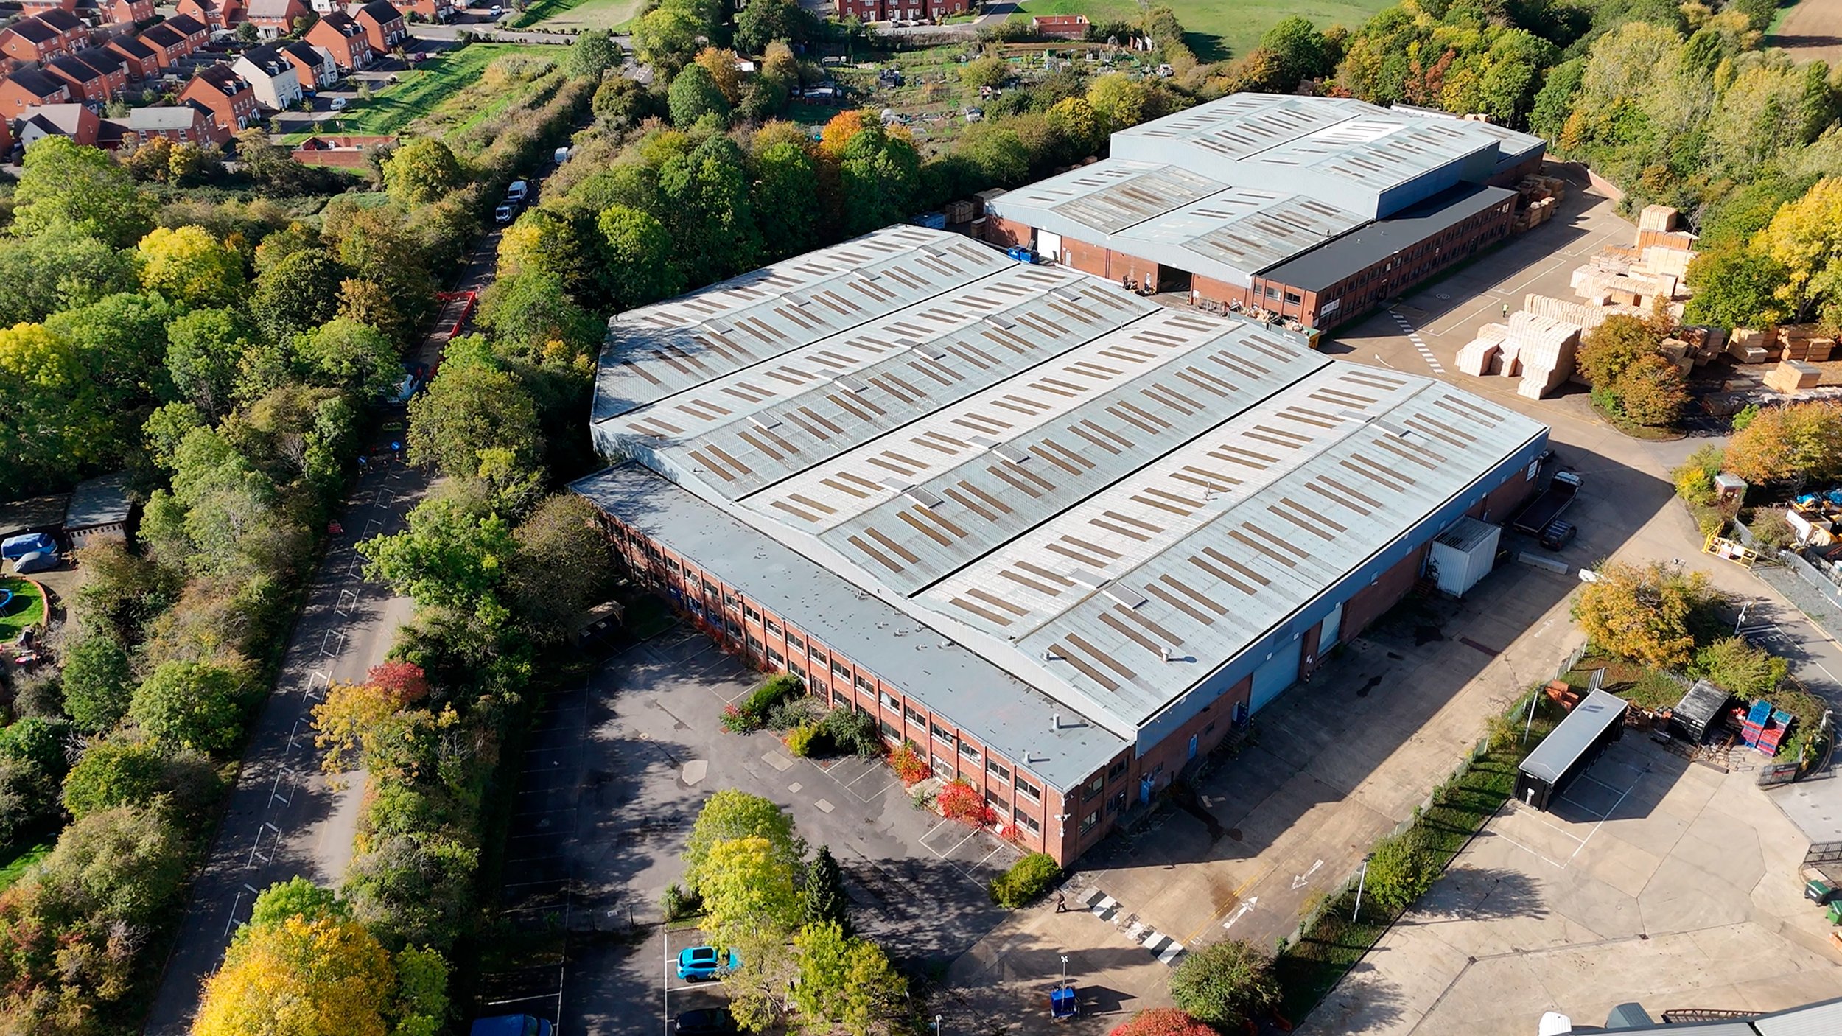
A comprehensive refurbishment project is now underway at Unit B, Tingewick Road Industrial Park, with works set to revitalise the 76,011 sq. ft. industrial and office property.
The project will see extensive improvements across the building’s warehouse, office accommodation, external elevations, roof and surrounding site, helping to bring the property up to a modern standard and prepare it for its next chapter.
The refurbishment encompasses a wide-ranging programme of works, combining essential repairs and maintenance with significant upgrades to the building’s appearance, facilities and infrastructure.
Comprehensive Building Refurbishment
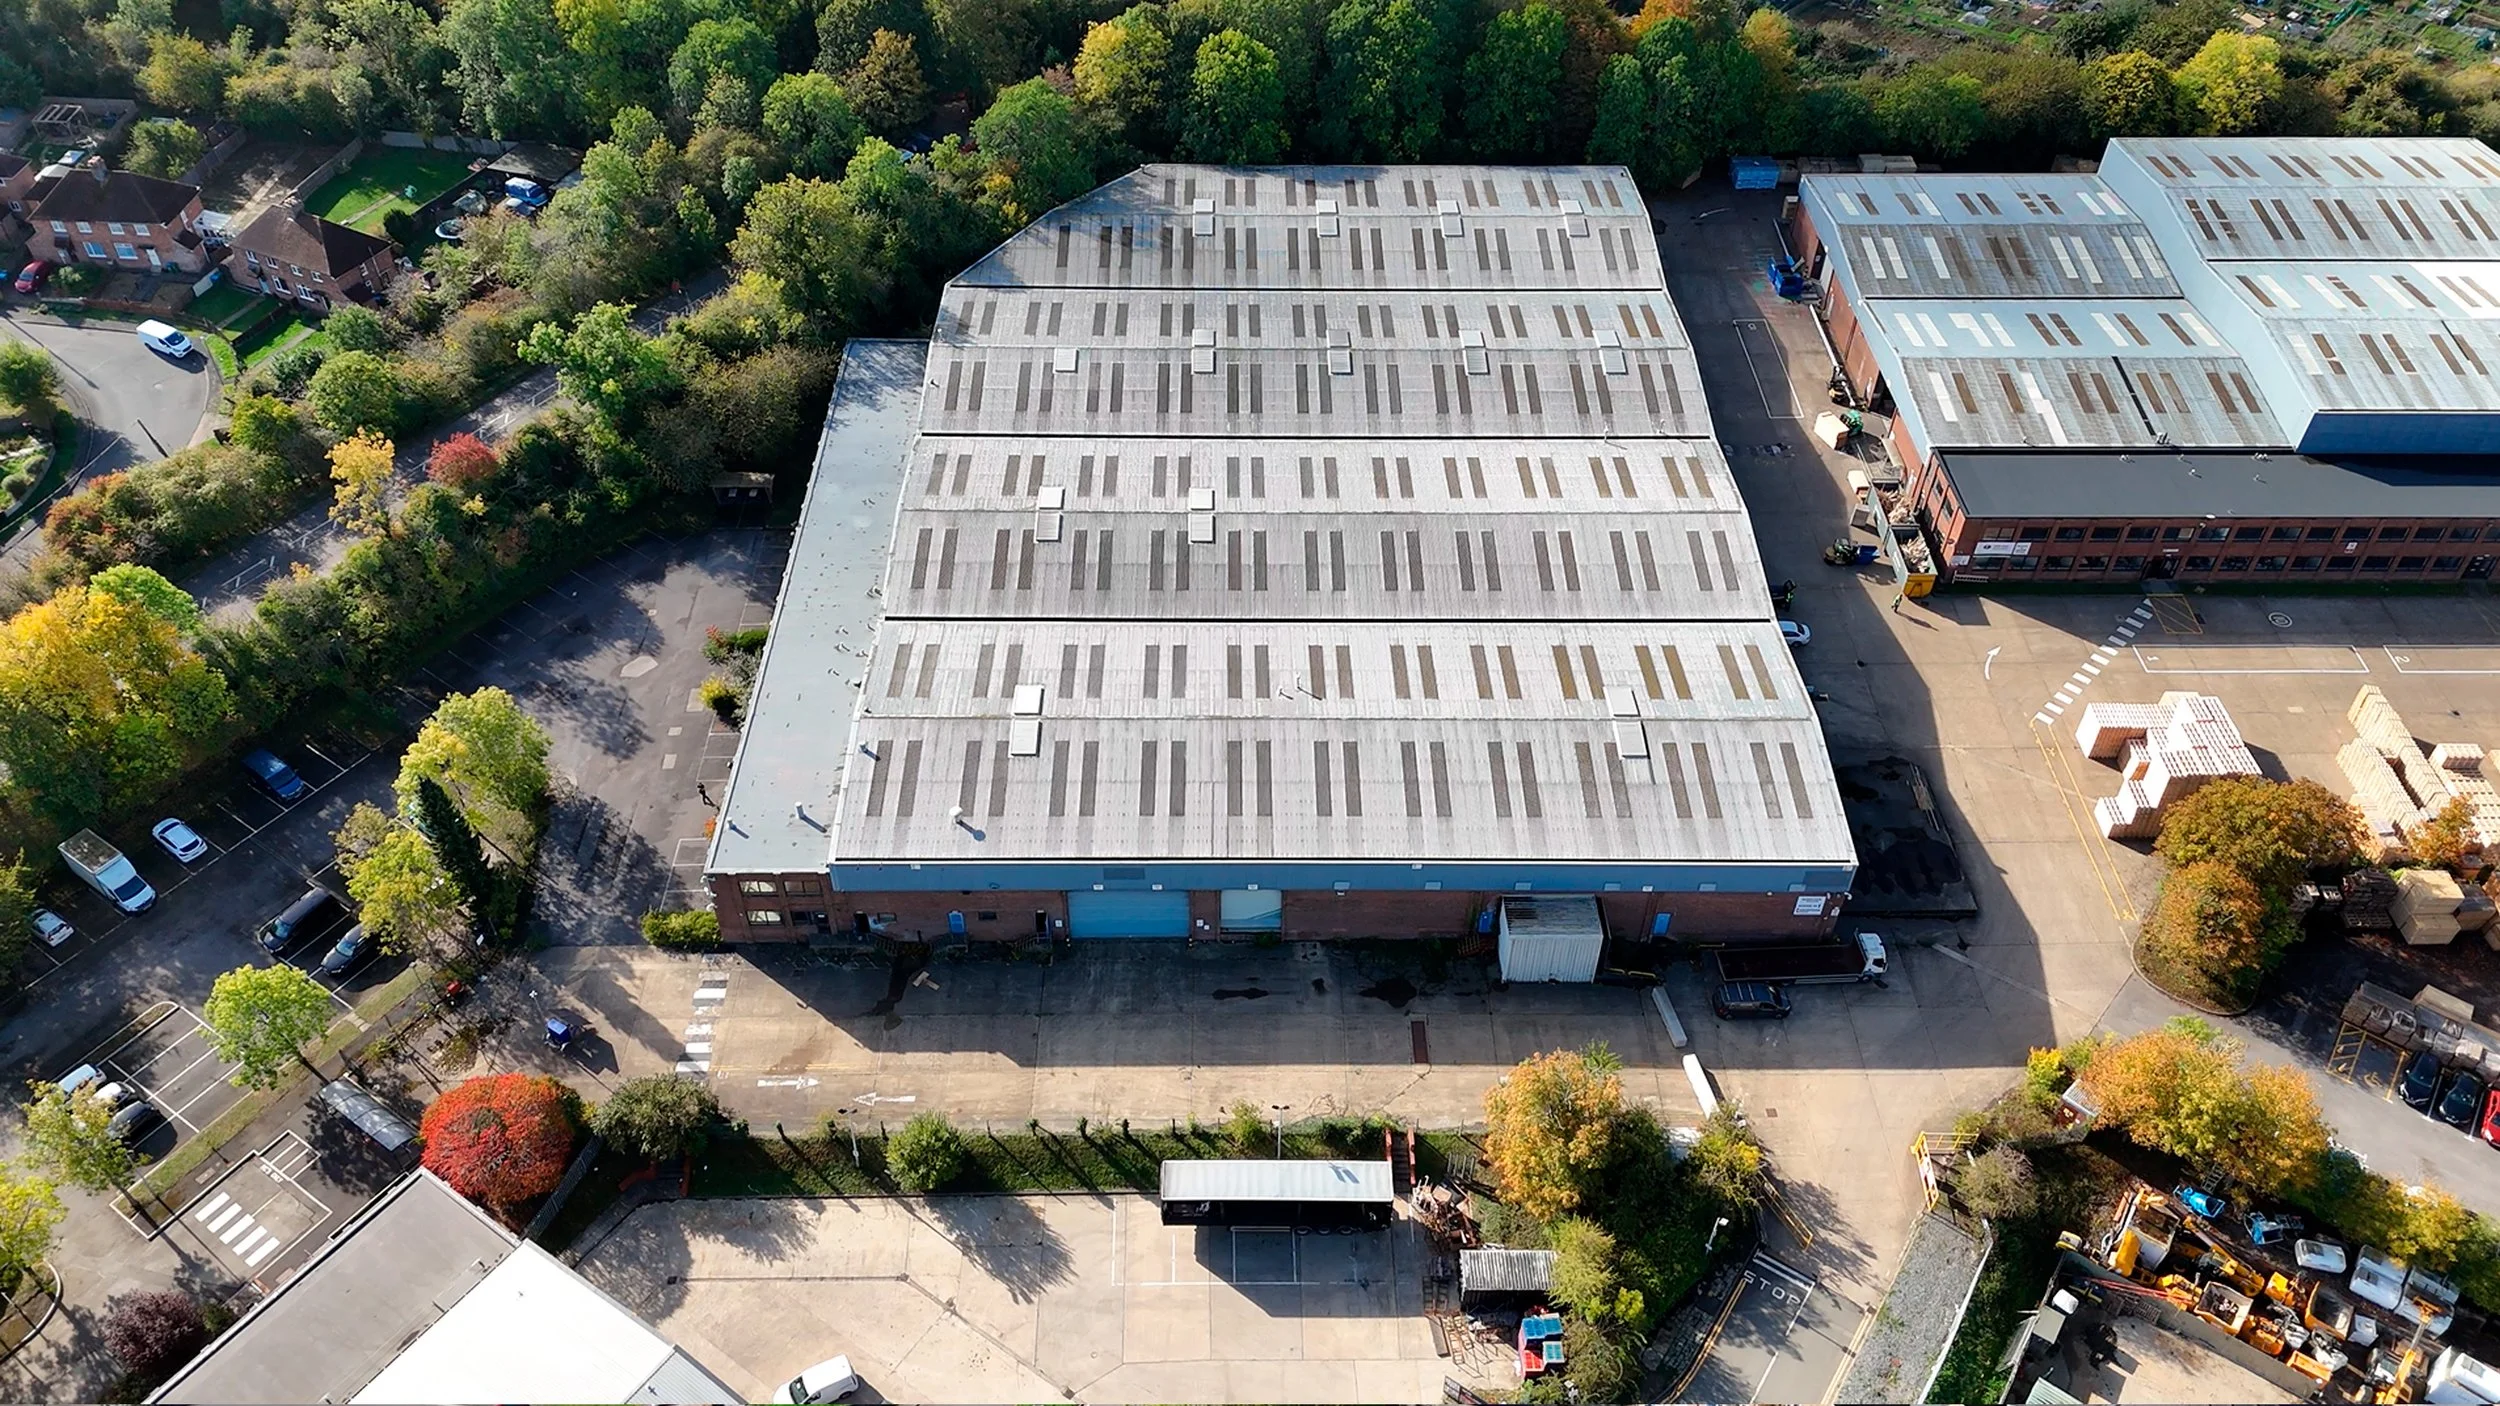
A key element of the project is the refurbishment of the warehouse roof, with works including roof sheet and rooflight replacement, new flashings and improvements to the existing rainwater goods. Specialist gutter lining works will also be undertaken to improve weatherproofing and support the long-term performance of the building.
External improvements will include repairs to damaged cladding and brickwork, redecoration of elevations, replacement windows and doors, and the installation of new industrial roller shutter doors. The works will also address areas of defective masonry and redundant fixtures, creating a cleaner and more consistent external appearance.
Modernised Office Accommodation
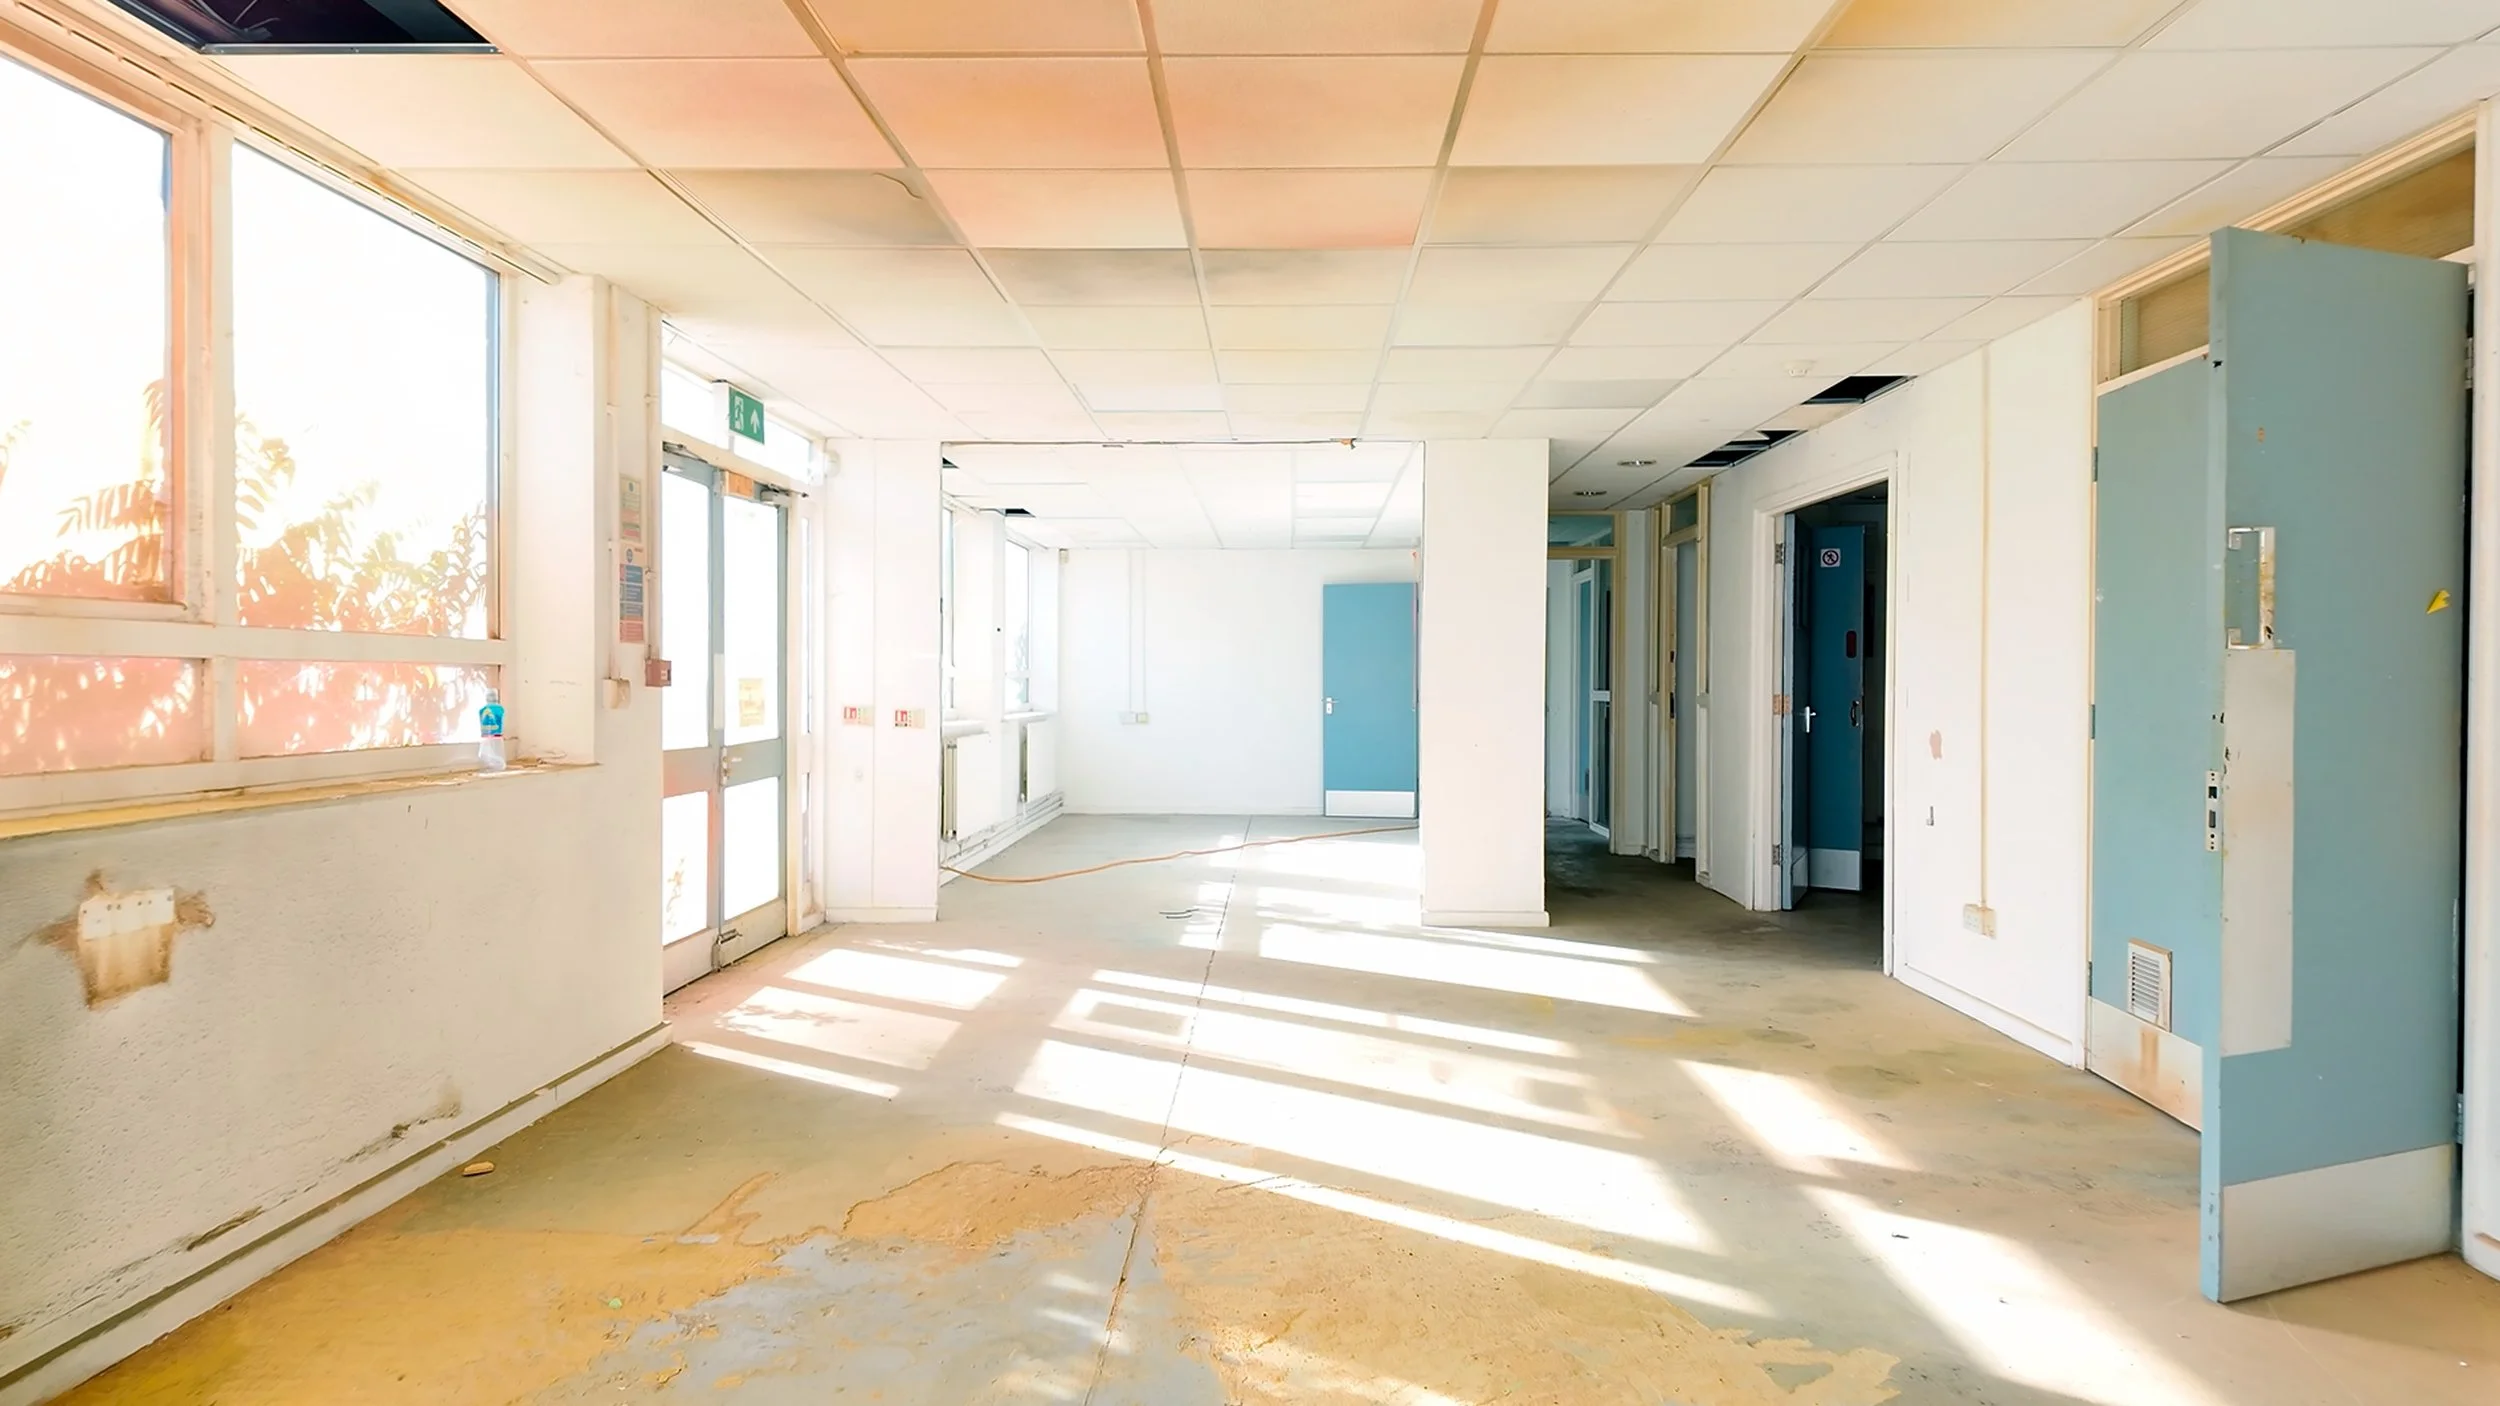
The office areas will undergo a substantial internal refurbishment, including the removal of redundant fixtures, fittings and services, followed by the installation of new finishes and facilities.
Planned improvements include new suspended ceilings, modern flooring, upgraded WC and shower facilities, a new kitchen and breakout area, and redecoration throughout. New internal doors and joinery will also be installed, alongside improvements to the layout and circulation areas.
The result will be refreshed office accommodation designed to provide a more modern, practical and comfortable working environment.
Upgraded Building Services
Significant improvements will also be made to the property’s mechanical and electrical infrastructure. The programme includes new electrical distribution, energy-efficient LED lighting throughout the warehouse and offices, upgraded heating and air-conditioning systems, a new fire alarm system and improved ventilation.
Two electric vehicle charging points will also be installed as part of the wider site improvements.
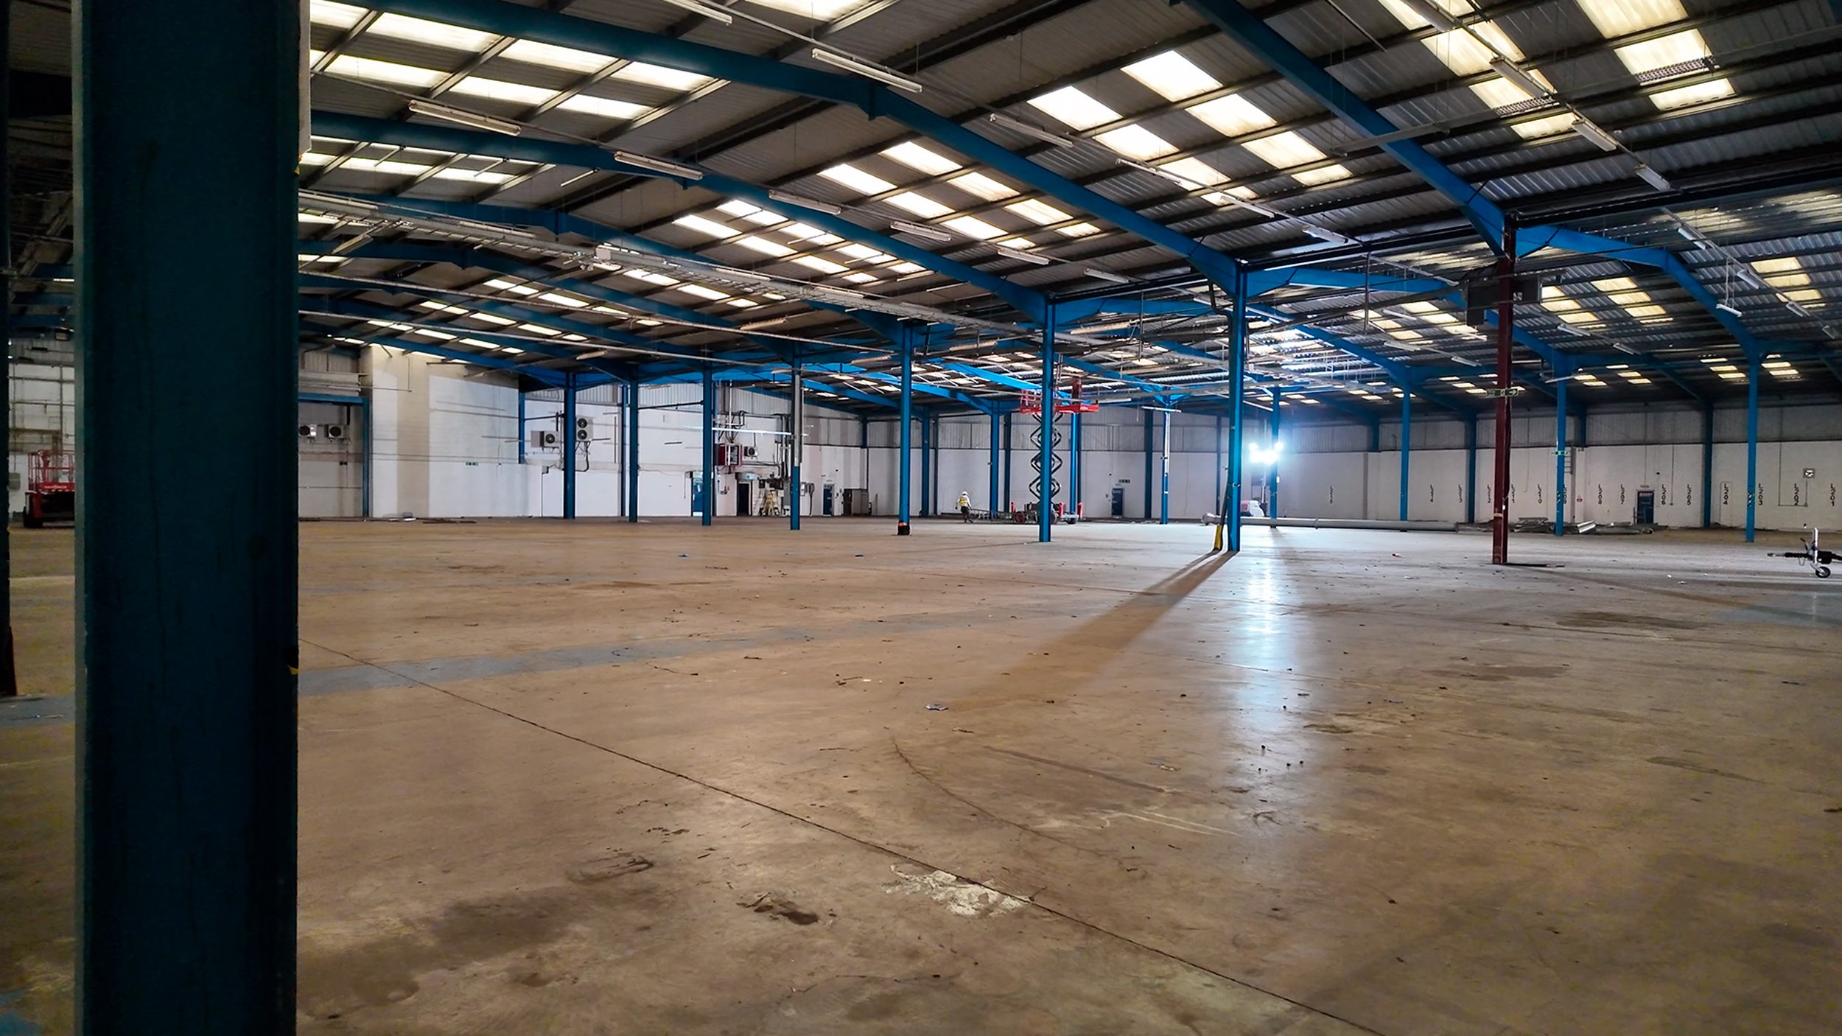
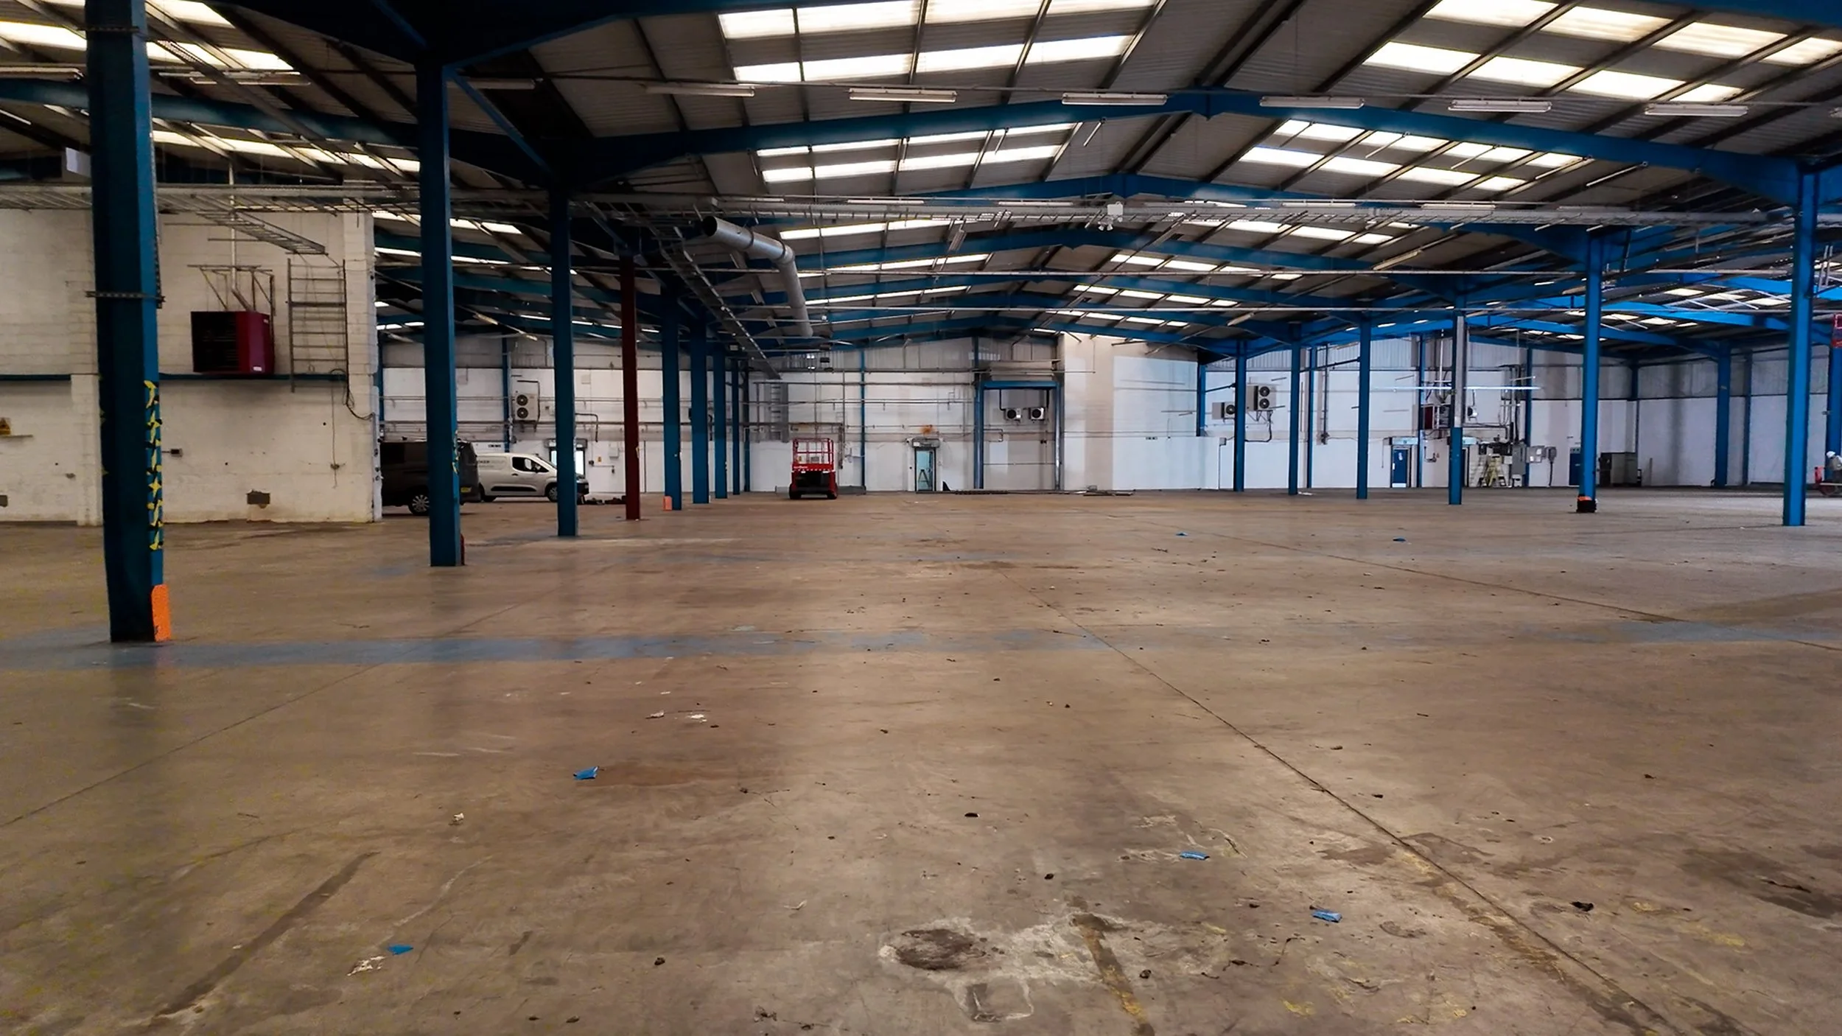
Within the warehouse, the works will include repairs and redecoration to internal surfaces, deep cleaning of high-level cladding and roof linings, and refurbishment of the warehouse floor. The existing dock levellers will be inspected and serviced, with replacement works included within the project scope subject to their condition.
Improvements Across the External Areas
The refurbishment extends beyond the building itself, with a comprehensive programme of external works designed to improve the condition, safety and presentation of the wider site.
These works include resurfacing and remarking the main car park, cleaning and remarking the access road and rear car park, repairing damaged concrete, and improving paving, footpaths and fire escape routes. Landscaping will be cut back, unwanted vegetation removed, and boundary fencing and retaining walls repaired where required.
Together, these improvements will help create a tidier, more functional and better-presented industrial environment.
Investing in the Future of the Property
With a total area of 76,011 sq. ft., Unit B represents a substantial industrial refurbishment project. By addressing the building fabric, upgrading essential services and modernising the office accommodation, the programme aims to enhance the overall quality, functionality and long-term usability of the property.
The project brings together a broad range of refurbishment and improvement works, with the focus firmly on delivering a refreshed industrial facility and high-quality supporting office space.